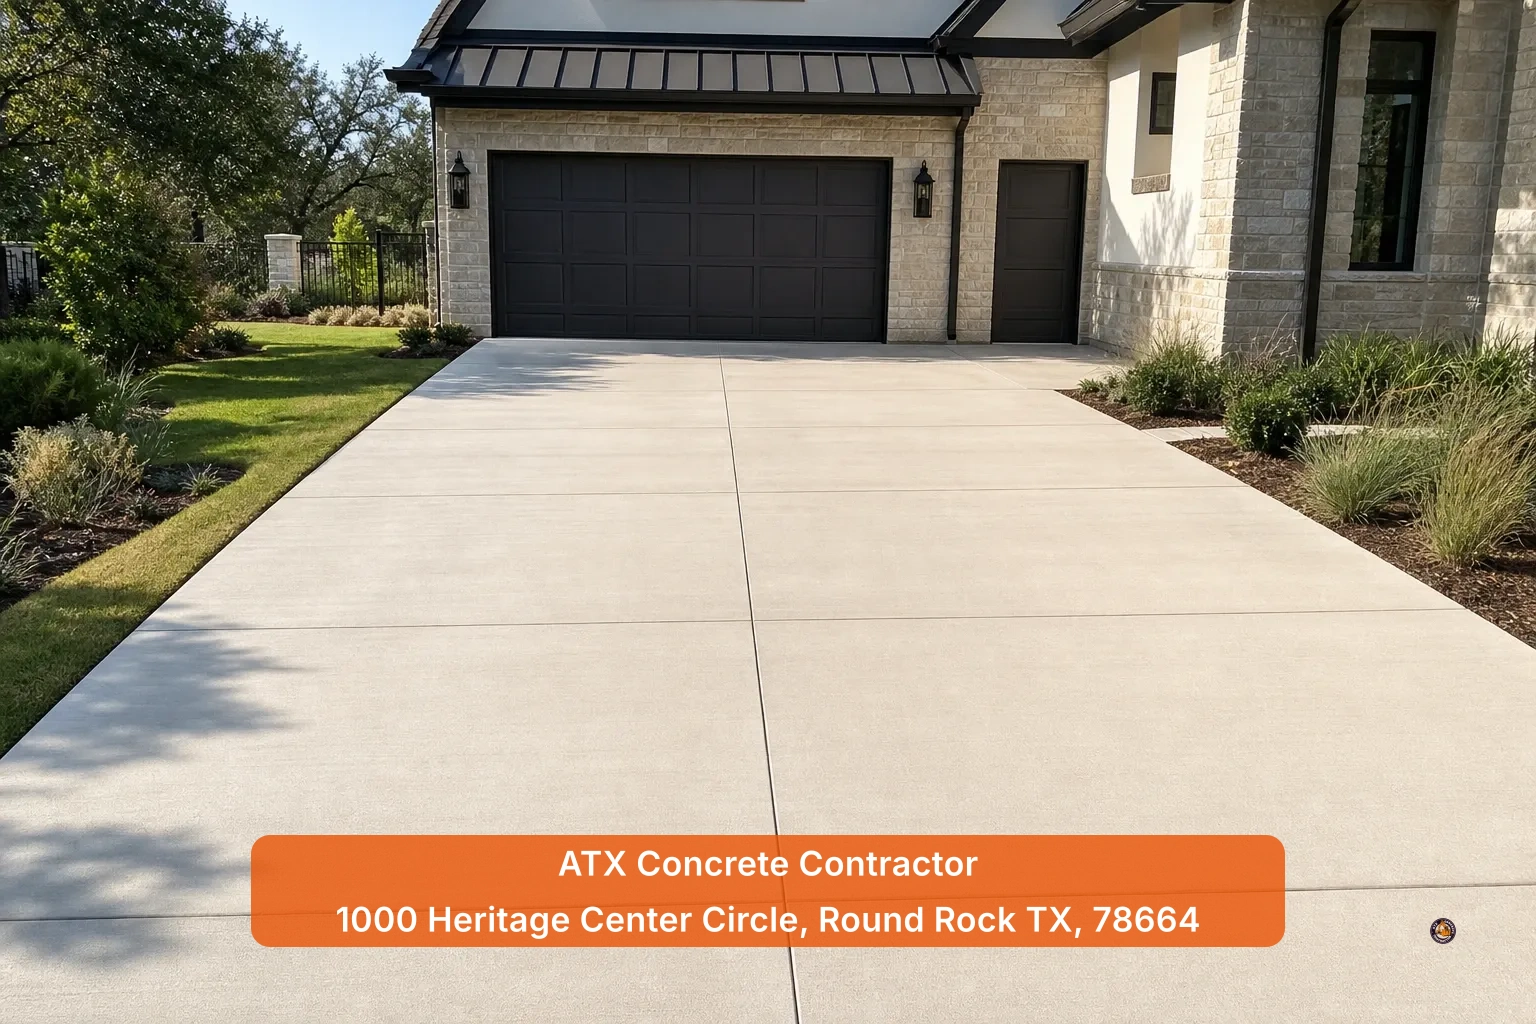
A concrete project scope must clearly outline site conditions, the tasks to be performed, and the expected results and responsibilities to prevent misunderstandings.
The mistake that blows up budgets in Austin
The most common error we see is comparing prices before you compare scopes. Two numbers that look similar can hide very different assumptions about what happens on your property. That is how a “great deal” on a concrete patio installation in Buda TX turns into surprise change orders, extra days on site, and a finish that is not what you pictured.
Look at what often varies behind identical-sounding bids: Access and logistics. Is tight access priced with smaller equipment or handwork, or is it assumed a full-size truck can reach the pour?
Demolition and haul-off. Is removal of the old slab or deck included, or “by others”? Subgrade correction and base. Is there a plan for soft spots and thickness of imported base, or is the bid assuming perfect native soil?
Joint layout and sawcutting. Is the joint plan named, or left to “field judgment” after the pour? Drainage handling. Has anyone documented where water will go at the edges and through low points?
Finish type. “Broom finish” can be many things. So can “decorative.” Which exact surface is in scope? Protection and curing. Who protects fresh concrete from foot traffic, sprinklers, pets, and delivery vehicles, and for how long?
If you only shop the number, you are trusting a contractor’s unspoken assumptions. Compare scopes first, then price the same work.
What site conditions should your scope describe?
In plain language, write down the conditions your concrete contractor must plan around:
- Access. Widths, slopes, gates, trees, overhead lines, steep drives, or HOA limits on work hours.
- Drainage observations. The American Concrete Institute notes that proper drainage is a core design consideration, so your scope should at least name how the finished grades will route water off and away from structures. See ACI’s note on the importance of drainage in design in this short ACI drainage guidance.
- Adjacent constraints. Pools, utilities you know about, fences to protect, landscaping to preserve, door thresholds, and steps.
- Surface state if replacing. Cracking, spalling, heaving, or settlement observations without turning them into a diagnosis. This helps everyone agree on the starting point.
Which tasks must your scope include?
Think of it as the sequence of the job, in writing: Demolition and haul-off. If an old slab, deck, or walk will be removed, name what is coming out and how debris leaves the site. For more context on what removal usually involves, see our overview on understanding the concrete demolition process. Subgrade evaluation and correction. State who evaluates the subgrade, what happens if unsuitable soils are found, and how base material will be installed and compacted. Do not guess thickness or soil type. Just name the responsibility and the decision path.
Formwork and edges. Clarify lines, curves, and edge treatments so the layout matches your intent. Reinforcement if applicable. Specify whether reinforcement is included and how it will be placed. Leave the type and spacing to project documents rather than guesses.
Vapor or moisture considerations for interiors. If relevant, name whether a vapor retarder is part of the work, not its exact specification. Pour logistics. Where trucks stage, whether a pump is included, and how access limits affect the pour plan.
Jointing plan. Control and isolation joints need to be named in location approach, not generic “as needed.” Finishing method. Broom, trowel, exposed aggregate, stamped, or stained, with texture, color, and pattern references if decorative work is in play.
Curing and early protection. State the curing approach and protection period in principle. The American Concrete Institute publishes extensive curing guidance and there is no one-size-fits-all duration or method, so your scope should identify the method to be used rather than invent a universal rule. See ACI’s overview of curing practices in this ACI curing reference. Cleanup and haul-off. Spell out post-pour cleanup and what “job-ready” looks like.
If sawcutting or coring is part of the plan, the scope should also say how the provider intends to control silica dust in line with OSHA’s construction standard. OSHA’s summary of the standard is a helpful primer for owners in this short OSHA concrete safety guidance.
For slab-focused projects, this deeper primer can help you frame questions you want answered in your scope: our essential guide to concrete slabs.
What results and responsibilities need to be named?
Outcomes and handoffs are where most disputes start. Name them up front.
Results to define: Elevations and slopes. Reference known thresholds and desired water flow direction. Keep it practical. Do not hard-code a slope percent without design input.
Surface look and feel. For basic broom, agree on texture. For decorative, reference sample photos or a prior project. Put it in the scope. Tolerances and acceptance. Note that the work will meet applicable project documents. Avoid DIY tolerance numbers unless a designer has set them.
Responsibilities to assign: Permits and inspections if required by your jurisdiction or HOA. Name who handles them.
Utility locates if digging or removal is involved. Name who calls and when. Do not guess at depth or location in the scope. Site protection and traffic control. Who cones or tapes walkways, posts notices, and protects new concrete from early foot or vehicle traffic.
Weather delays and rescheduling. Who makes the call, how notice works, and how added costs will be handled.
How Austin’s weather and use change the scope questions
Site use and season both matter. Ask different questions for a family patio than for a commercial loading path.
Use and loading. A backyard gathering space has different expectations than a driveway that sees delivery trucks. Your scope should state the intended use. That is how you set a designer or contractor up to propose the right solution.
The fast scope test you can run on any bid
Before you pick a number, run this test on each proposal. If any item is missing or vague, ask for it in writing.
Site notes. Access limits and staging plan are named.
Observed drainage issues and target water flow are described. Constraints and must-protect features are listed.
Tasks. Demolition and haul-off are either included or clearly excluded with an alternate price path. For context, see our primer on the concrete demolition process.
Subgrade evaluation and base installation approach are described with decision points if weaker soils are uncovered. Forming, reinforcement if applicable, jointing approach, pour logistics, and finishing method are all listed.
Curing and early protection are named.
Results and responsibilities. Elevations, slopes, and surface finish are described in plain terms or with references.
Permits, locates, site protection, and weather calls are assigned.
If two scopes pass this test and still differ on price, you are now comparing value for the same work. That is the only fair comparison.
Examples that expose hidden assumptions
Here are common Austin-area scenarios where scopes remove guesswork.
One bid says “broom finish patio 400 square feet.” Another names access through a side gate, a staging plan to avoid damaging turf, tie-in elevation at the threshold, a target slope for surface water, a control-joint pattern to manage shrinkage, and a curing and protection plan that keeps sprinklers off for the first week. Only one of these scopes tells you what work you are buying.
You are deciding whether to patch a settled panel or replace a section. A thin bid lists “demo and replace 200 square feet.” A clearer scope lists existing cracking and settlement observations, includes removal with a plan for haul-off, names subgrade evaluation with a contingency if unsuitable soils are found, sets out the joint strategy through the driveway width, and states how the first vehicle access will be controlled.
Again, same square footage. Very different work.
One proposal says “light texture finish.” A stronger scope references a specific texture, sample photo or mockup requirement, sealing if part of the finish system, and a note that sealing schedule will depend on conditions. Decorative details belong in the scope so they do not end up as field arguments.
If your project is slab-focused or part of a larger build, have a look at our essential guide to concrete slabs. It pairs well with the scope template above.
Safety, compliance, and environmental notes you should expect to see
Your scope does not need to write the safety plan, but it should require the right outcomes.
Sawcutting and coring. Cutting concrete releases respirable crystalline silica. Your scope should state that any dust-generating tasks will follow the OSHA concrete safety guidance, and it should name when and where cuts occur so tenant and neighbor coordination is possible.
Concrete washout. This small line item prevents a big headache later. Curing. Name the curing approach. As the American Concrete Institute’s curing guidance shows, methods vary by mix, finish, and conditions. Your scope should not guess at a universal duration.
These notes do not turn you into the contractor. They simply ensure expectations are documented.
How to compare two scopes fairly in one minute
Put the two documents side by side and ask: Do both name the same site constraints and staging plan? Do both list the same demolition, subgrade, forming, pour, finishing, and cleanup tasks?
Do both show the same jointing approach and surface finish? Do both assign the same responsibilities for permits, locates, protection, washout, notices, and weather calls?
Only after those answers match should you look at the number. If you are searching “concrete company near me” and skimming proposals for a quick decision, this one-minute audit protects your project more than any coupon ever will.
A note on scope and specialty work
Not every project is a simple slab. If your plan includes sawcutting, coring, polishing, resurfacing, staining, or stamped finishes, the scope needs to call out the specialty steps clearly. That may include mockups for decorative work, dust and slurry control for cutting, and protection measures for finished interior floors. If you want more on how process steps fit together from plan to handoff, this explainer on understanding the concrete contracting process shows how scheduling and communication tie into quality.
Bottom line for a concrete project scope in Austin TX
Write what you see on site. List the work in the order it will happen. Name the result you expect and who owns each responsibility. Then compare scopes before you compare prices. It is the simplest way to keep your Austin project predictable on schedule and on budget.
If you want help translating your notes into a clear, comparable scope, ATX Concrete Contractor serves the greater Austin area with residential and commercial concrete services, free consultations, and transparent estimates. Start the conversation at our contact page to request a consultation.